
- Home
- The centre
- Technical data sheet
For engineers and contractors Venue technical data sheet
The full datasheet with drawings goes out as a PDF on request; below are the parameters enough for a preliminary stand calculation.
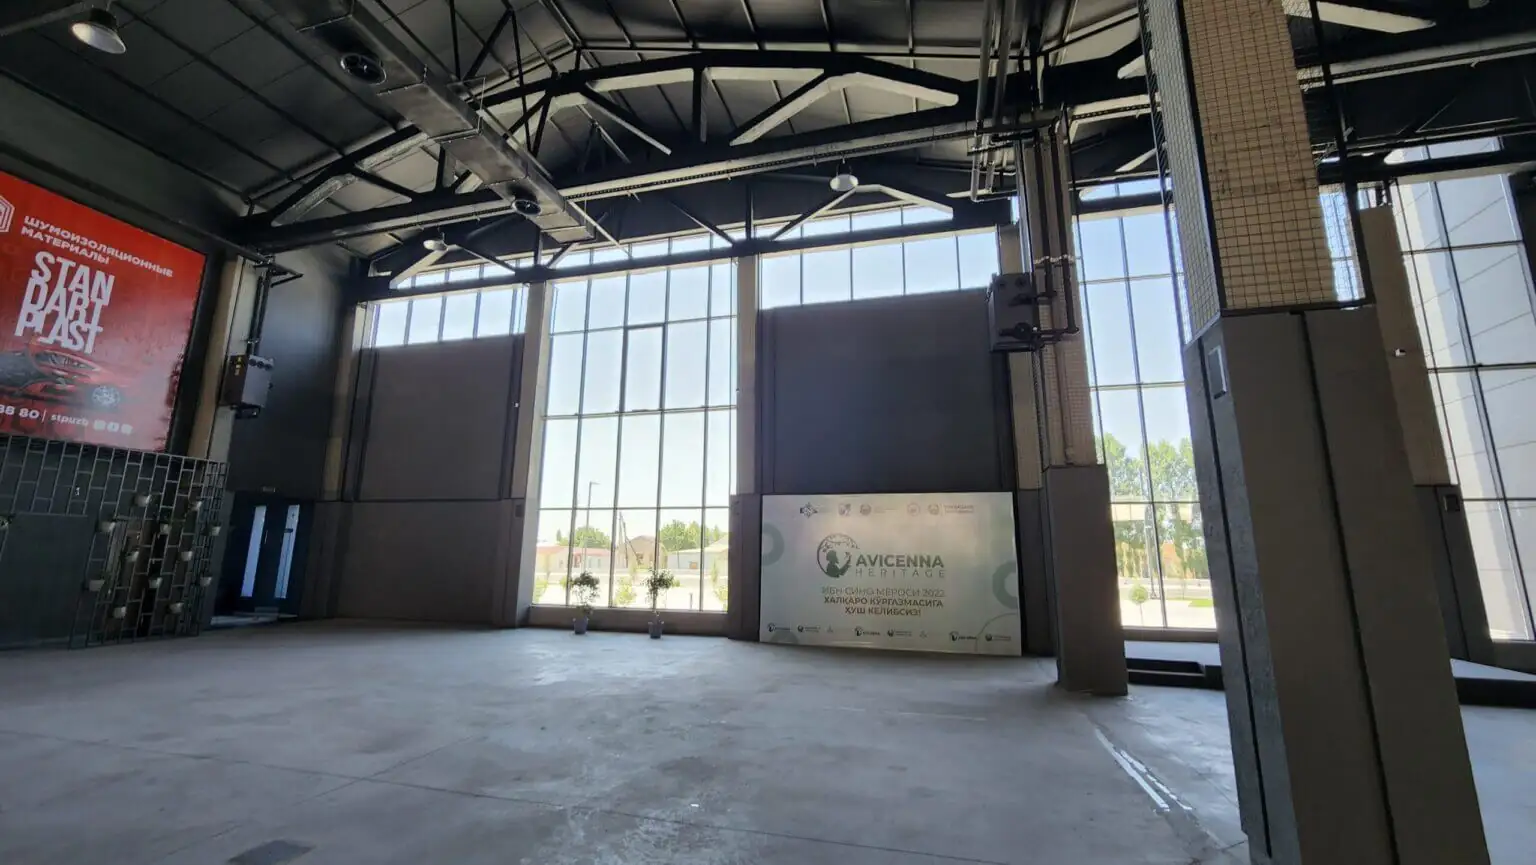
| Parameter | Value |
|---|---|
| Indoor area | 4,400 m² |
| Outdoor area | 5,000 m², paved |
| Installed capacity | 700 kW |
| Supply | 220 / 380 V, 50 Hz |
| Stand power point | 1 × 16 A in the base package; 32 A and 63 A on request |
| Ceiling height | on request (datasheet) |
| Floor load | on request (datasheet) |
| Fire rules | non-combustible partition materials, no open flame outside approved zones |
| Max stand height | 6 m indoors for custom builds, subject to approval |
| Vehicle access | truck to the unloading zone, crane on request |
| Internet | site-wide Wi-Fi, LAN drop to the stand |
| Ventilation and climate | supply and exhaust system with heating and cooling |
Host your event at SOF EXPO
4400 m² hall + 5000 m² outdoor, 700 kW, 350-seat café.
- The power consumption diagram is filed together with the build application.
- Stand materials must carry flammability certificates when asked by the safety officer.
- Fixing to hall structures is not allowed — stands must be self-supporting.
- Truck unloading is planned inside the build window; separate night unloading needs approval.
Host your event at SOF EXPO
4400 m² hall + 5000 m² outdoor, 700 kW, 350-seat café.
Host your event at SOF EXPO
4400 m² hall + 5000 m² outdoor, 700 kW, 350-seat café.