
- Home
- The centre
- Photos and video
Photos · SOF EXPO Samarkand What the venue looks like in operation
The photos are taken on real build and show days — no renders, no staged interiors. High-resolution files are available for press and partners on request.
The indoor pavilion — 4,400 m²
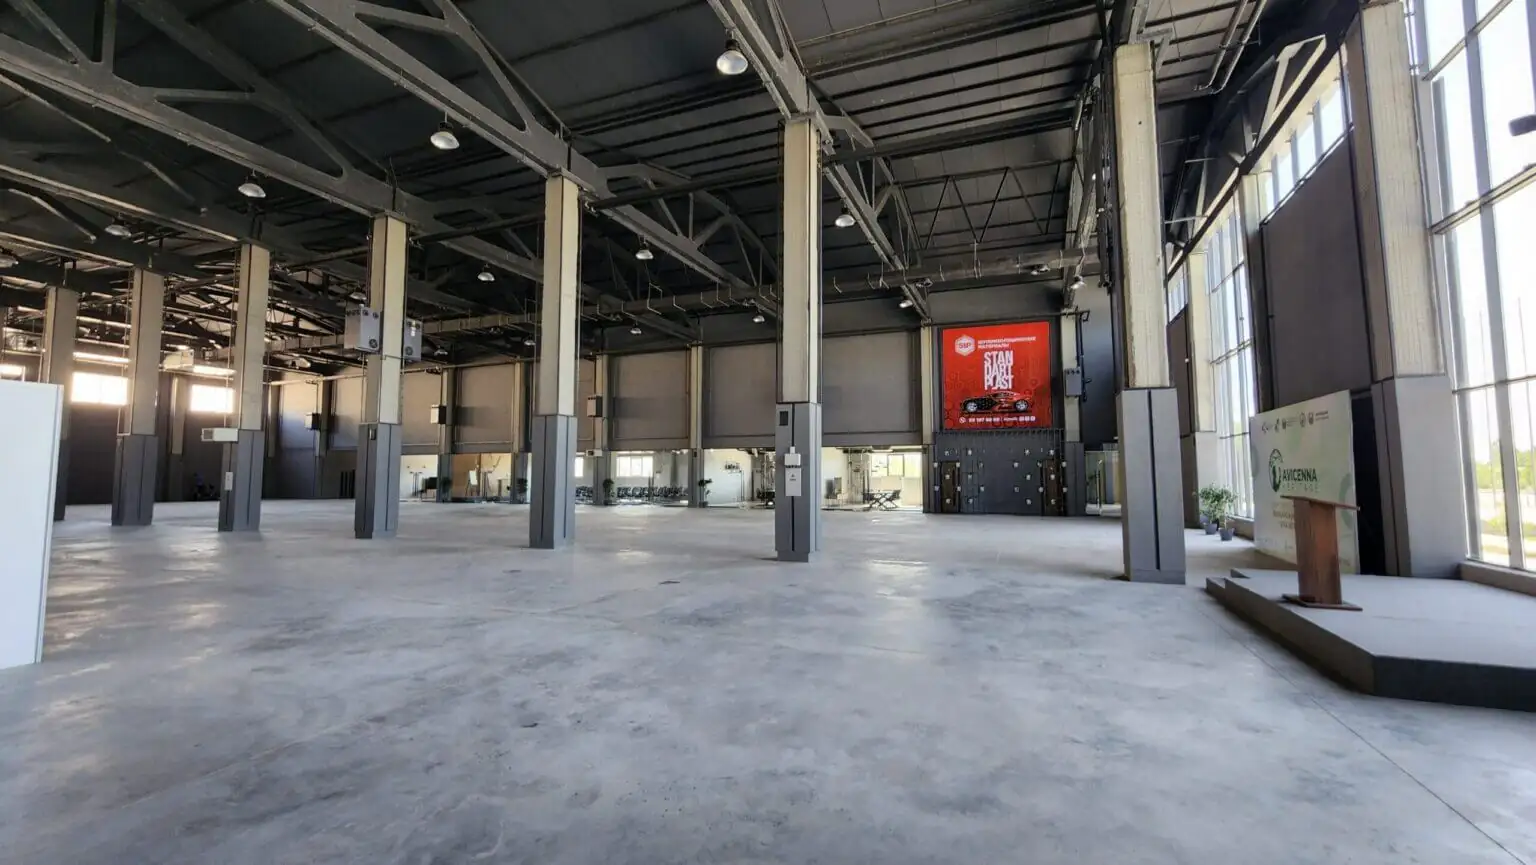
The 4,400 m² hall before build-up: column grid and clear height
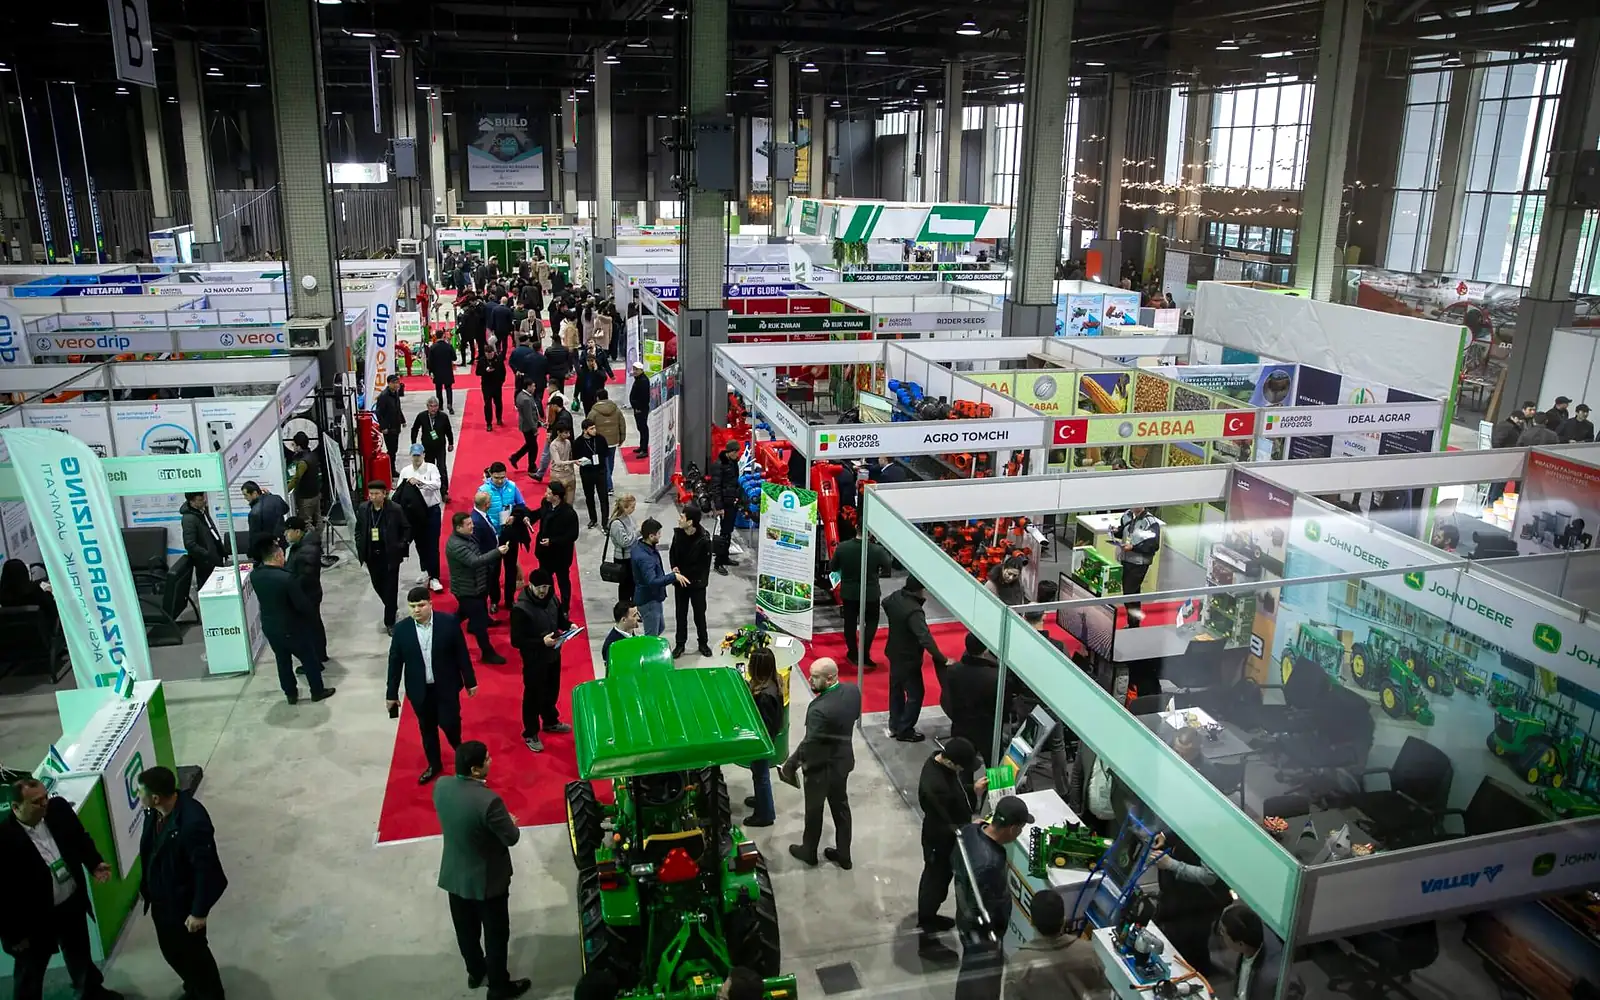
Main hall: expo and meeting zones
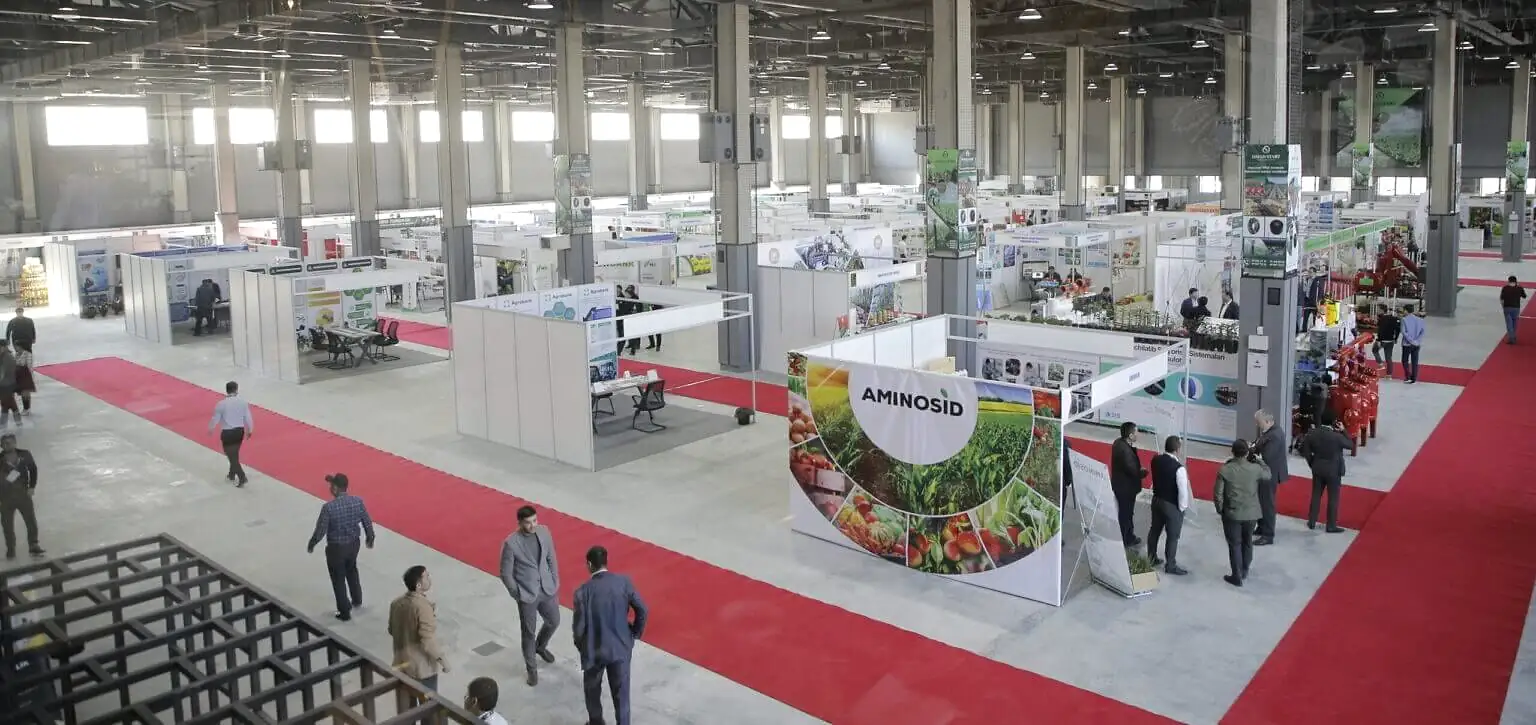
Aisle between stands to the main hall
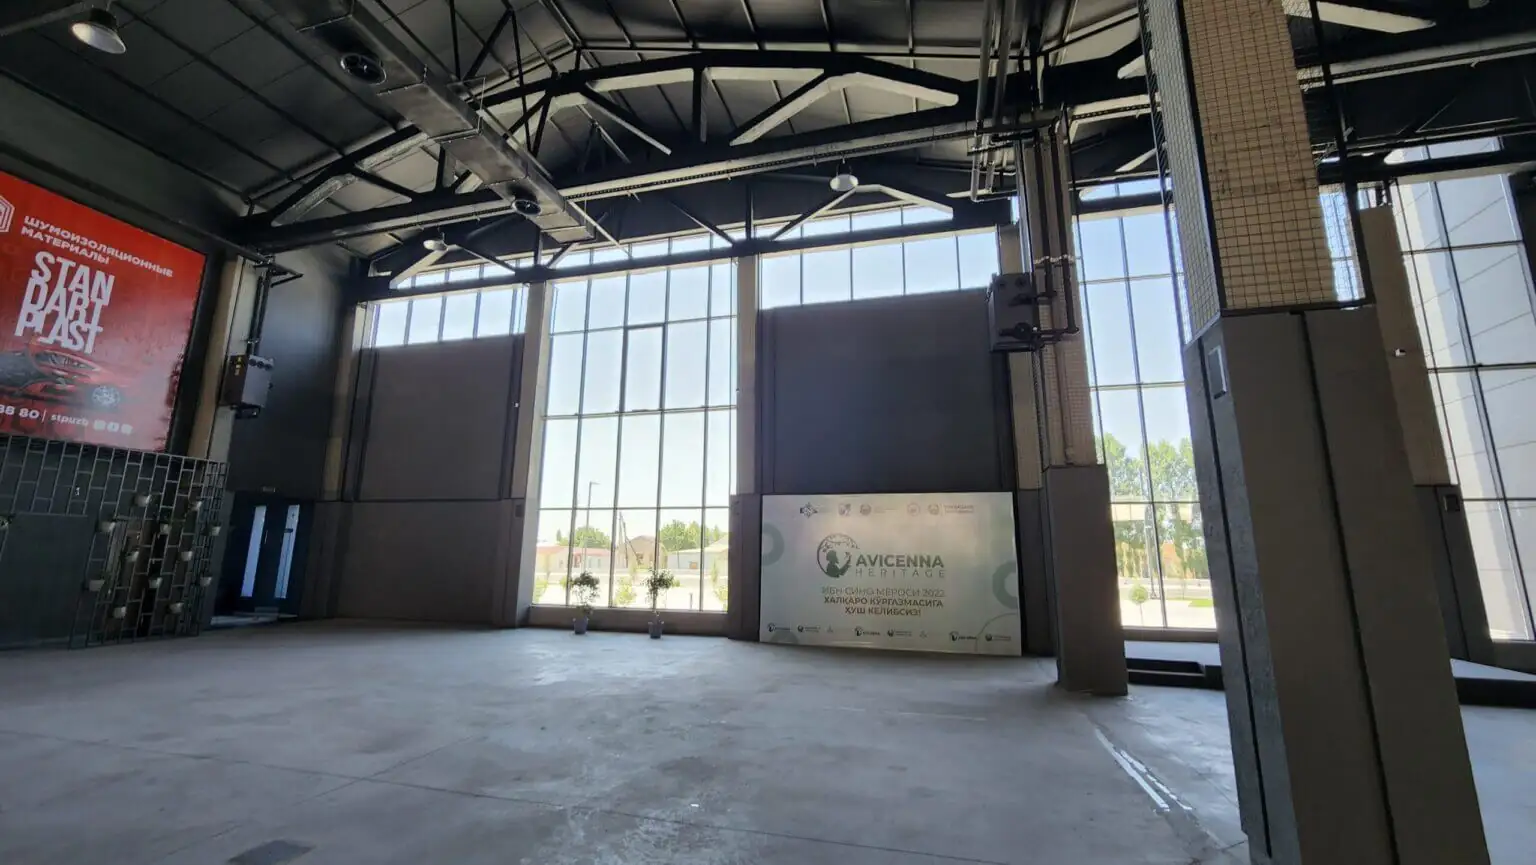
Glazing and the drive-in gates

Custom stand build
The open-air area — 5,000 m²

The 5,000 m² open-air area: large machinery

Large machinery on the open-air area

Agri-machinery stand: power tillers and implements on show
Conference hall and meeting rooms
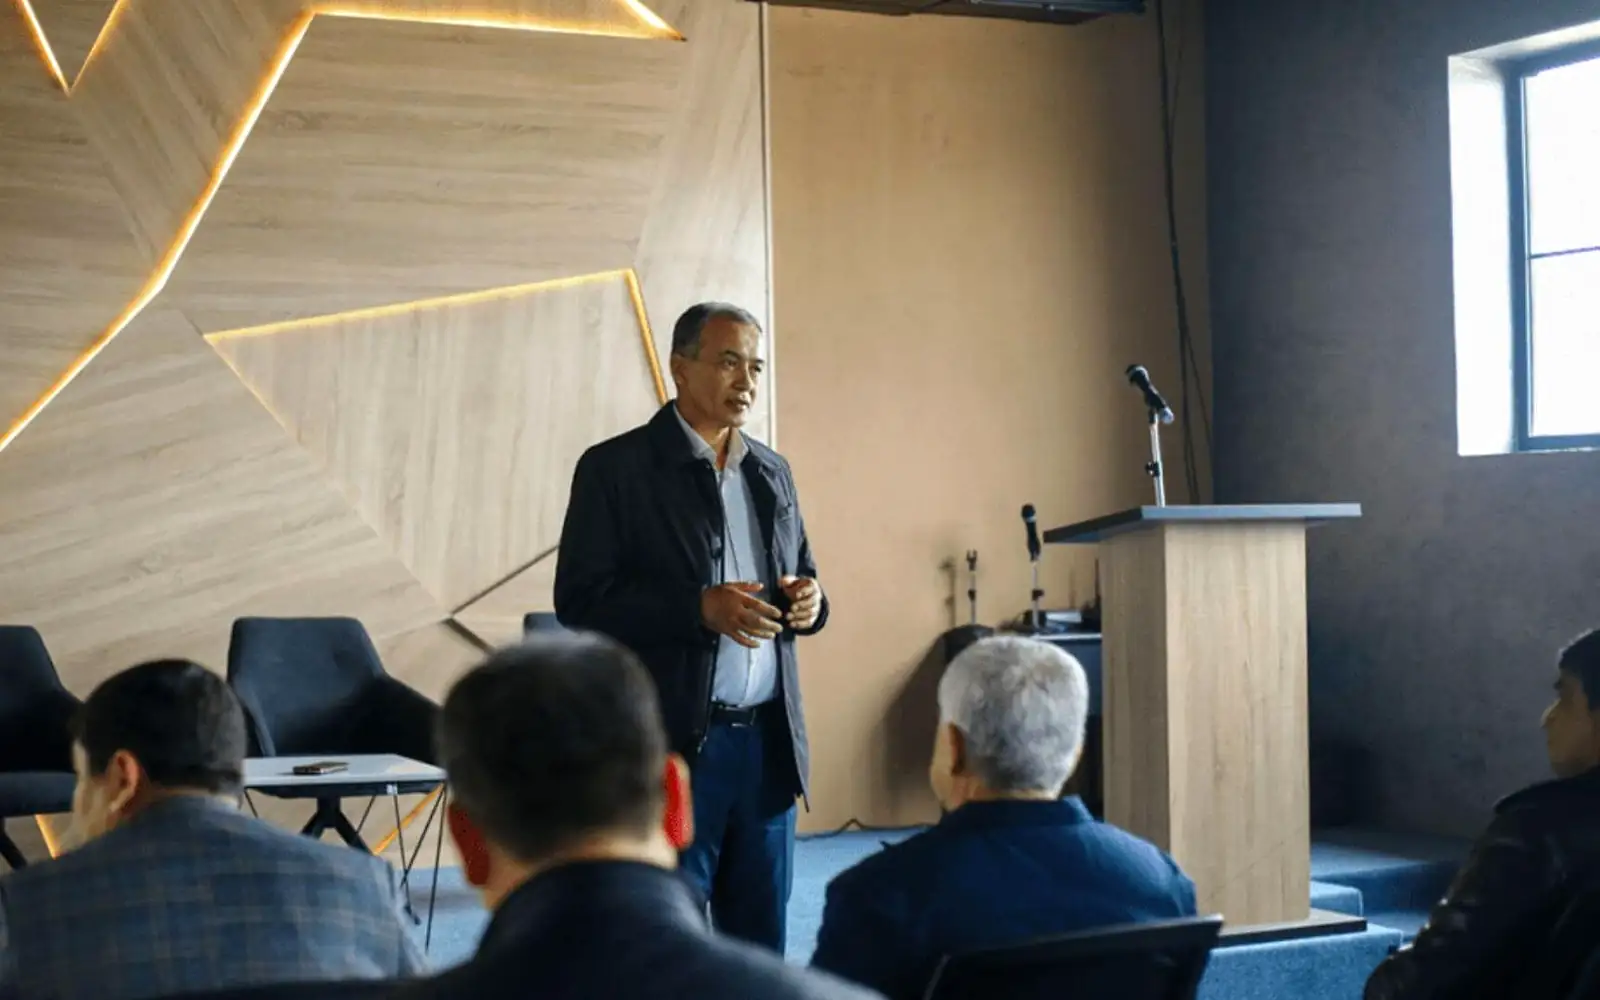
Conference hall during the business programme
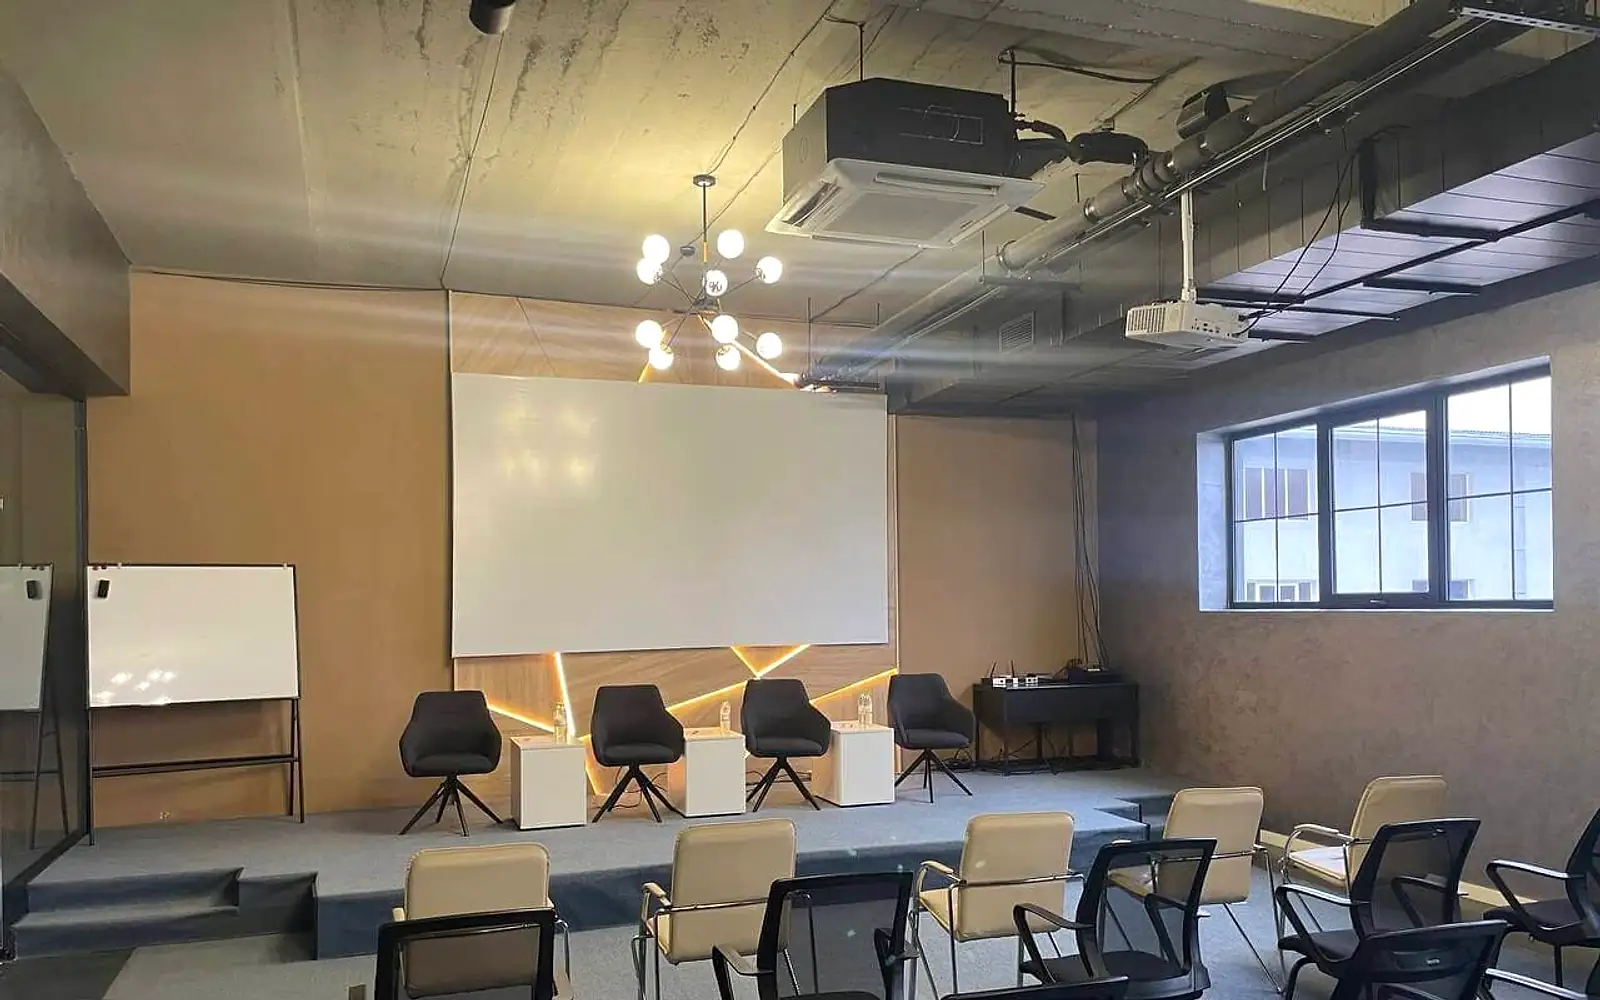
A meeting room inside the pavilion

An official delegation touring the exhibition
At the centre's shows

Show day: visitor flow in the main hall
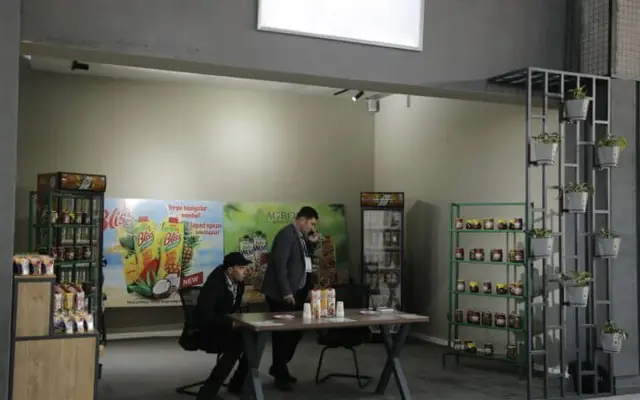
FOODERA EXPO: tasting stand
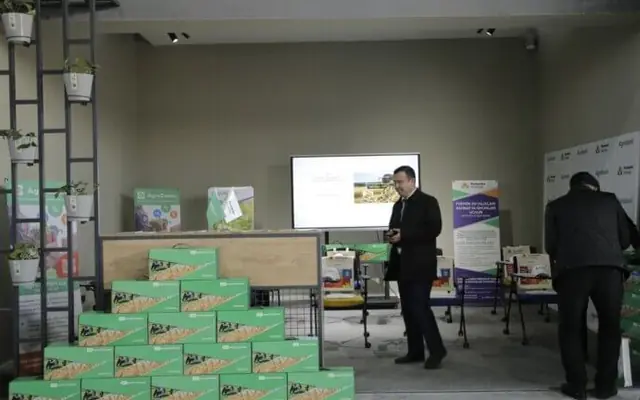
FOODERA EXPO: tasting line

Horticulture display: visitors in the garden section
Building, cafe and grounds
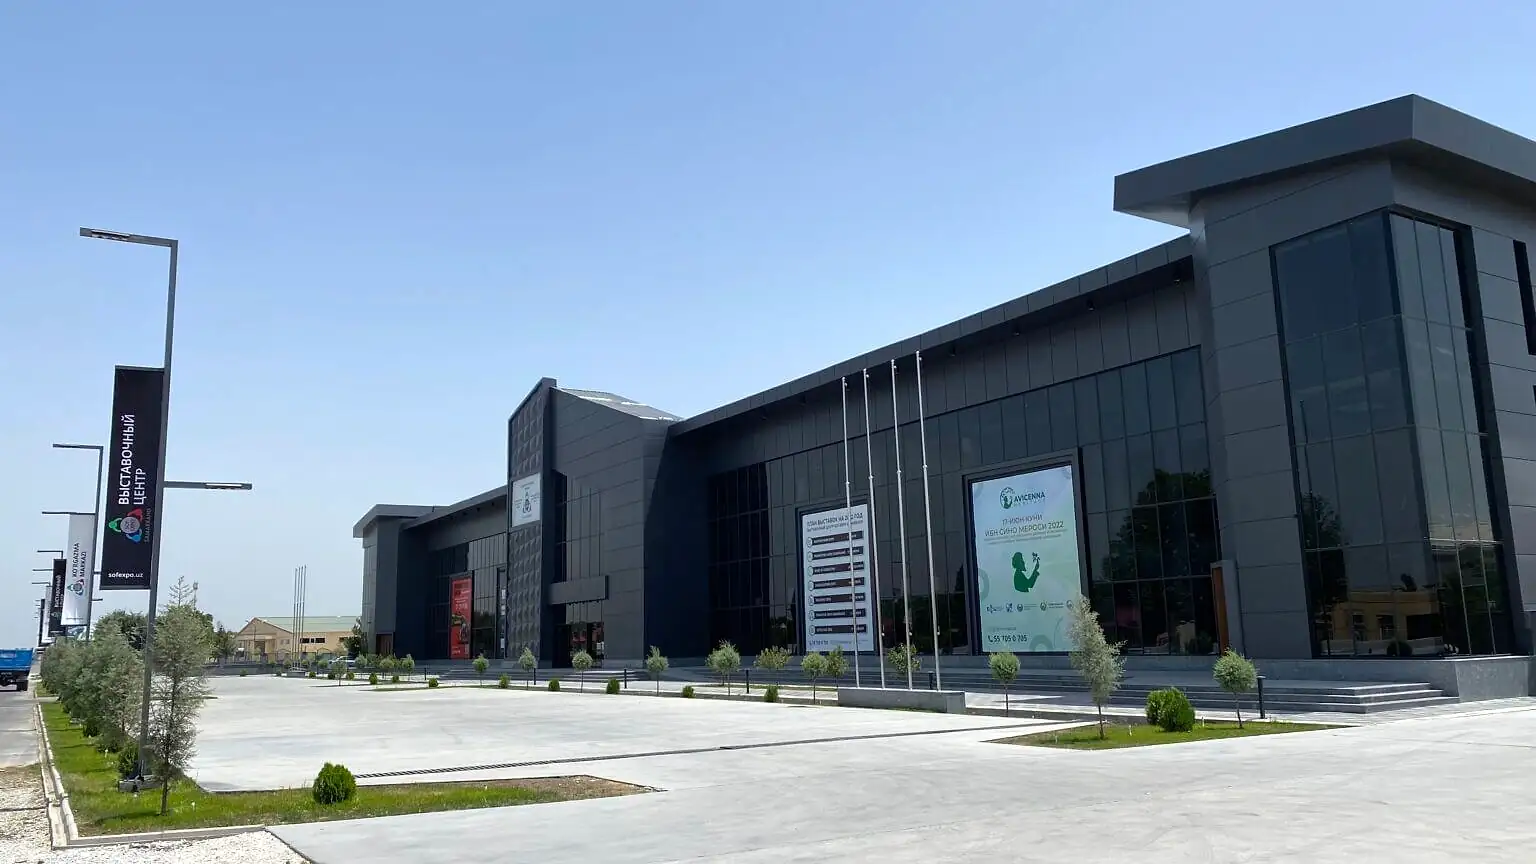
Entrance and parking
Pavilion facade and advertising carriers

The centre from above: pavilion, open-air area and parking

The cafe inside the pavilion
Samarkand

Samarkand: the city the show audience travels to
Host your event at SOF EXPO
4400 m² hall + 5000 m² outdoor, 700 kW, 350-seat café.
Need frames for a publication or a deck? Write to us and we send the full-resolution archive plus a short fact sheet about the centre.
- Press use is free with credit.
- For partners — by email to info@sofexpo.uz.
- Filming a third-party organizer show requires their approval.
Host your event at SOF EXPO
4400 m² hall + 5000 m² outdoor, 700 kW, 350-seat café.
Host your event at SOF EXPO
4400 m² hall + 5000 m² outdoor, 700 kW, 350-seat café.