
Start from the visitor route
The flow enters, walks to the stage and returns past the food area. A stand on that route gets two to three times more stops than the same stand in a dead end.
We send the live floor plan with the grid, aisle widths and free spots. Below are the rules to choose by when you book yourself.

Working drawing of the main hall: stand grid, column axes and aisles

Build layout: B2B zones, VIP meeting rooms, registration and the main entrance

Site master plan: indoor and outdoor pavilions, restaurant, parking

Section through the complex: hotel, hostel, pavilion and the technical zone
A PDF with rates, floor plan and case studies.
The flow enters, walks to the stage and returns past the food area. A stand on that route gets two to three times more stops than the same stand in a dead end.
A buyer looking for packaging walks through the equipment zone. Place your stand where your buyer already is, not where your brand "looks natural".
A corner stand is visible from two aisles. On a tight budget, 9 m² in a corner outperforms 18 m² mid-row.
A live demonstration wants at least four metres from the stand front to the aisle, otherwise the crowd blocks approach.
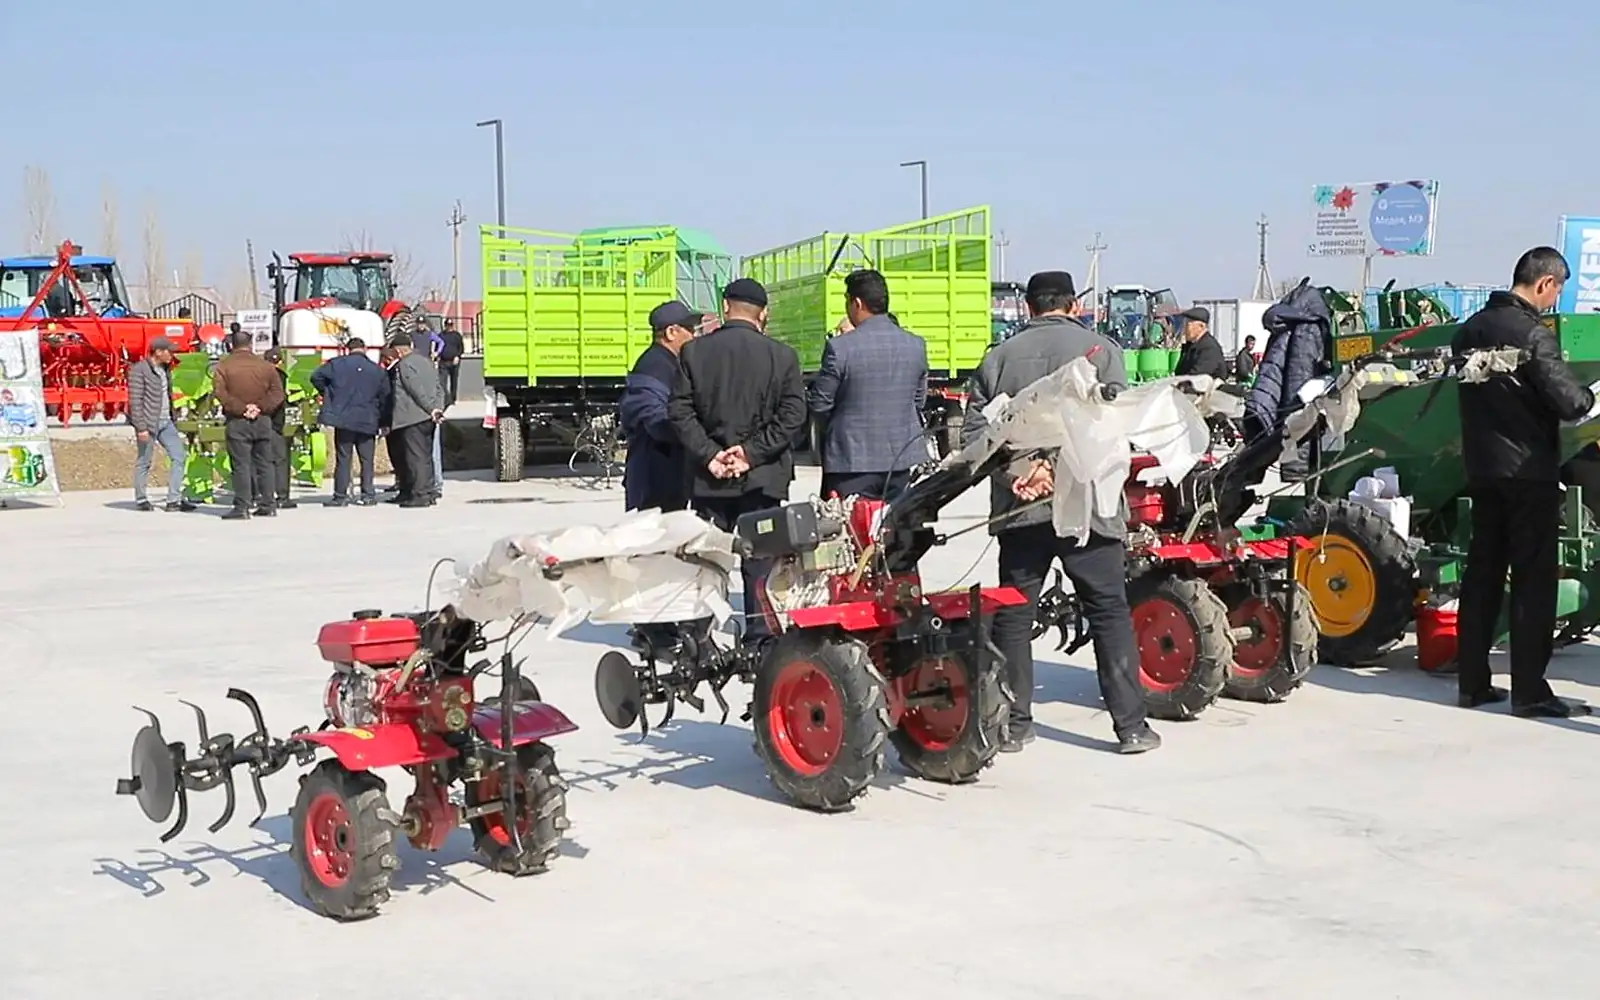
The 5,000 m² open area suits vehicles, trucks and greenhouses: drive-in access, crane, asphalt and a separate spectator entrance.
| Zone | Best for | Consider |
|---|---|---|
| Entrance area | media-goal brands, sponsors | high traffic, short dwell, noise |
| Rows near the stage | products with a demo, launches | audience stays after sessions |
| Mid hall | meeting format | you need your own traffic maker: counter, screen, sample |
| Back rows | large islands, machinery | fewer drive-bys, more planned visits |
| Open-air area | vehicles, oversized items, shows | weather, fencing, safety approval |
A PDF with rates, floor plan and case studies.
Getting the plan
The email includes a PDF plan, pitch sizes, neighbouring sections, the per-m² rate and hold deadlines.
Request the planA PDF with rates, floor plan and case studies.