
- Home
- The centre
Exhibition venue · Samarkand A venue built for build-up, demonstration and negotiation
SOF EXPO Samarkand is a single exhibition shell: an indoor hall with an open plan, an outdoor area for machinery, a conference hall, two cafés and parking at the gate. The airport is 16 km away, the railway station 23 km.
- 4,400 m² indoors
- 5,000 m² outdoors
- 700 kW, 220/380 V
- Answer within 24 hours
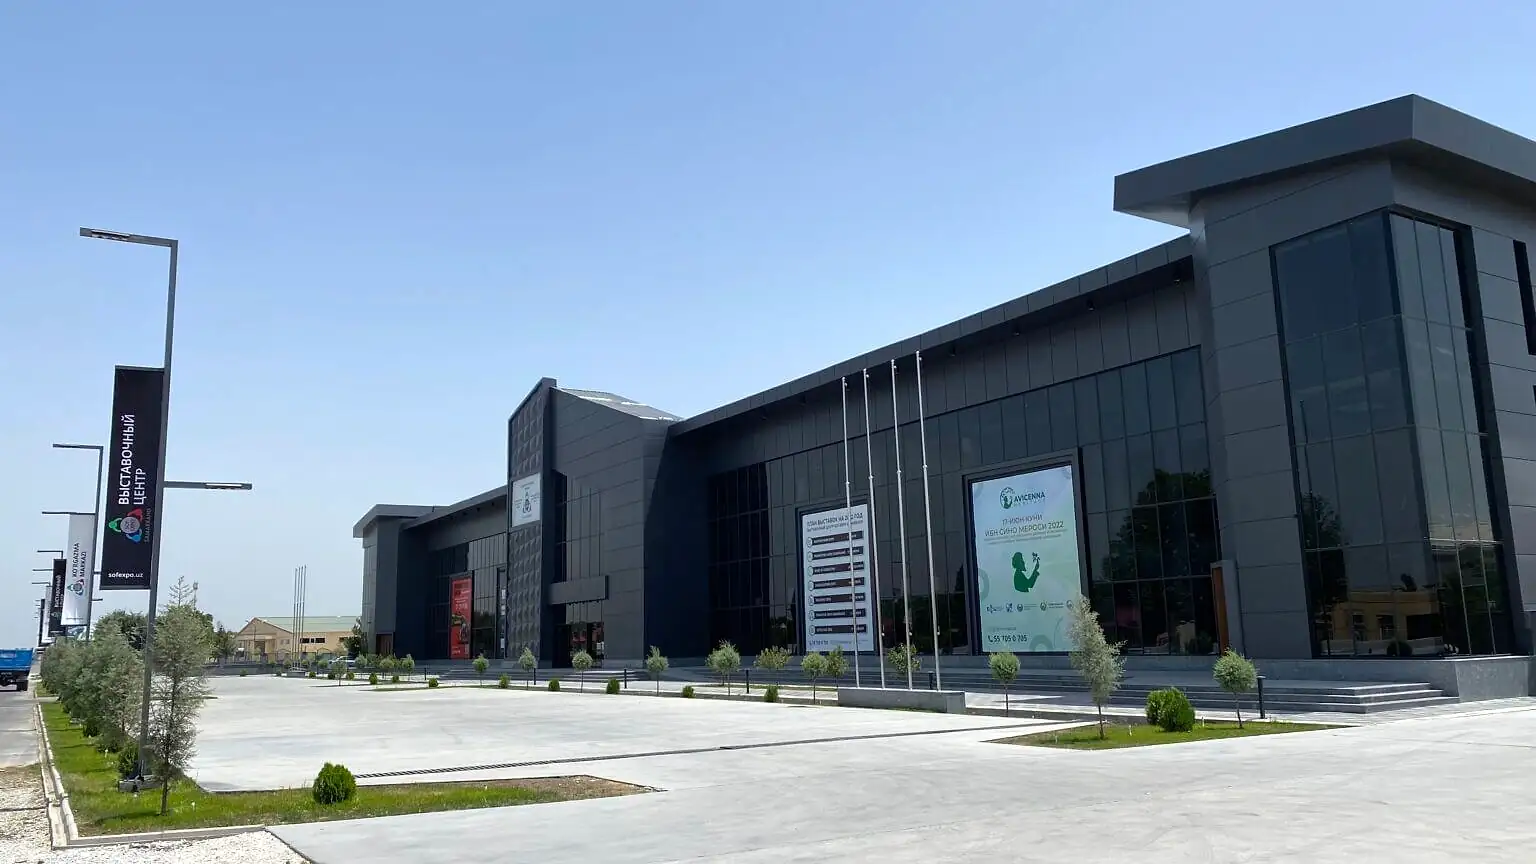
Host your event at SOF EXPO
4400 m² hall + 5000 m² outdoor, 700 kW, 350-seat café.
Media
What the venue looks like in operation

Main hall: expo and meeting zones
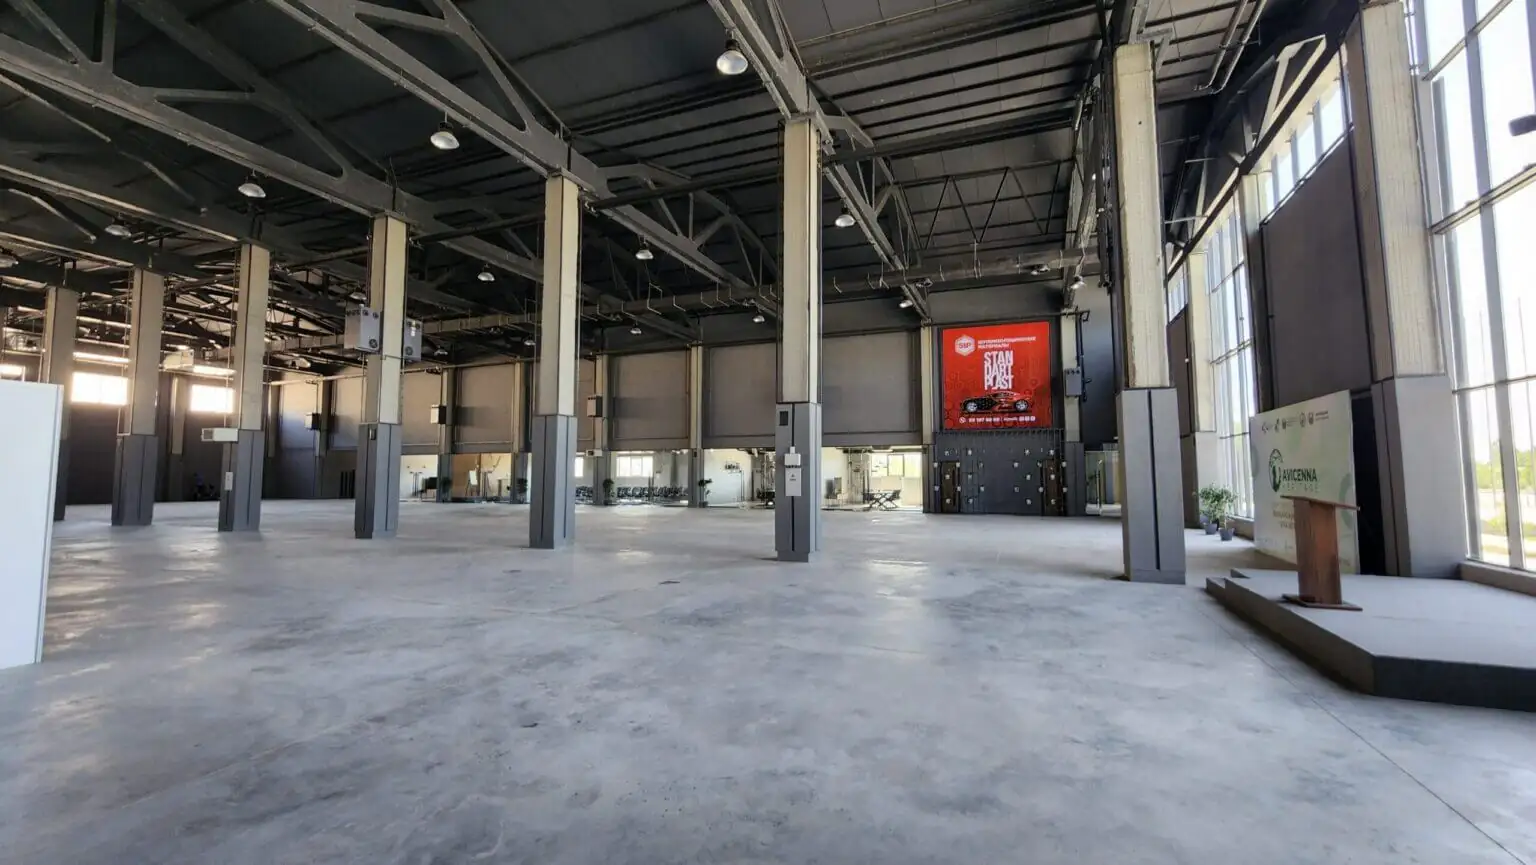
The 4,400 m² hall before build-up: column grid and clear height
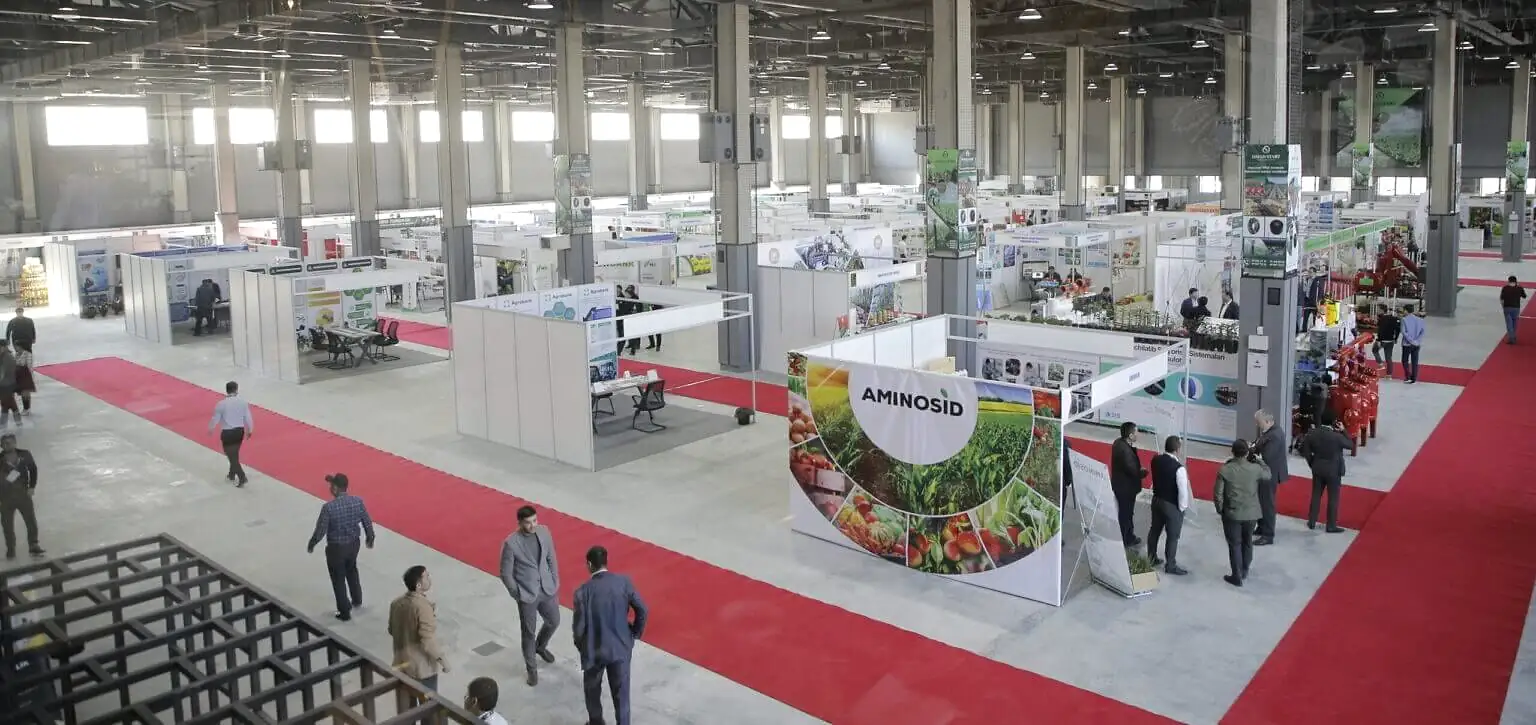
Aisle between stands to the main hall

The 5,000 m² open-air area: large machinery
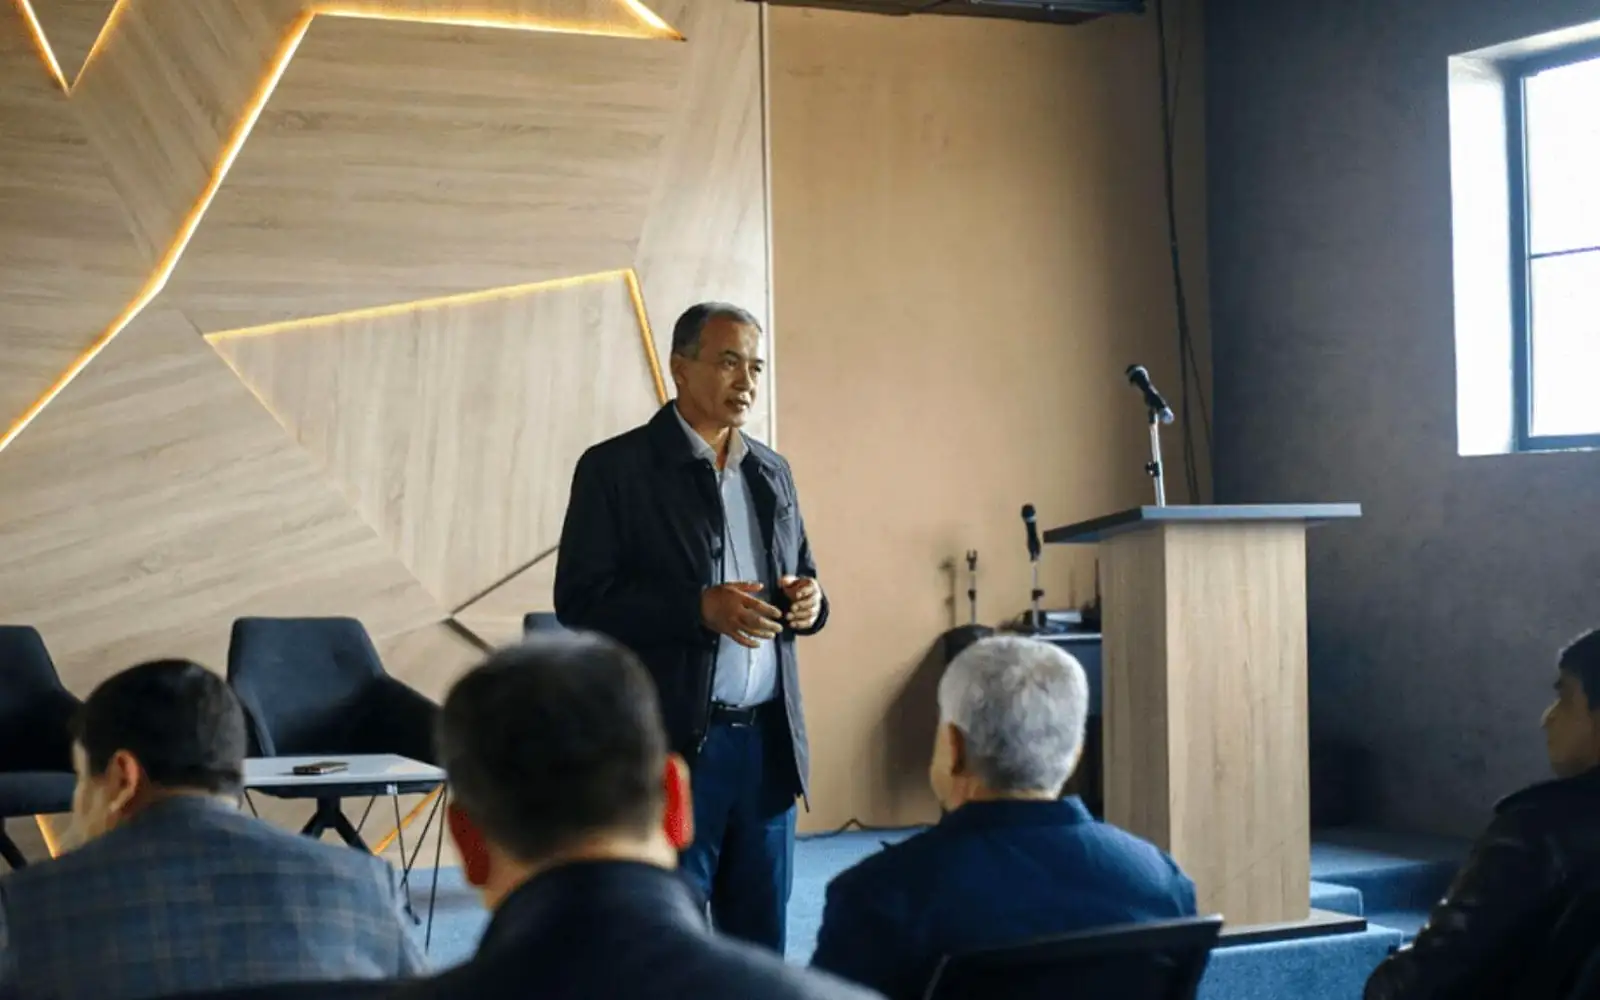
Conference hall during the business programme
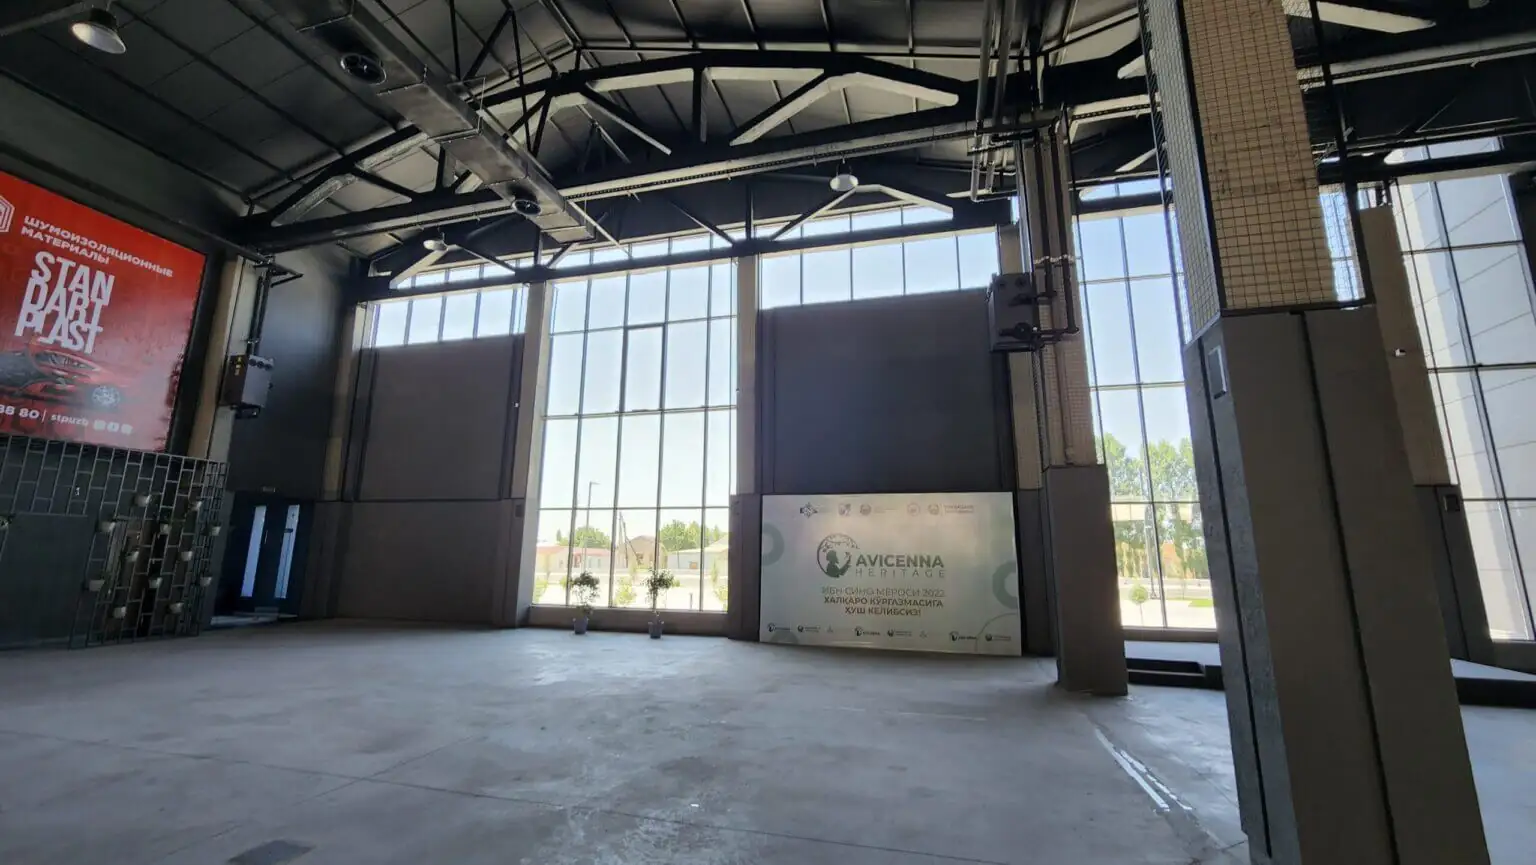
Glazing and the drive-in gates
Host your event at SOF EXPO
4400 m² hall + 5000 m² outdoor, 700 kW, 350-seat café.
The plan
The whole venue on one screen
Zones, areas and access points: where a stand goes, where machinery stands, where registration and the loading yard sit.
Inside
Four elements that assemble any event
Take the hall only, the outdoor area only, or the whole contour with a business programme. The configuration changes the rate, not the build-up window.
Main exhibition hall — 4,400 m²
Open plan, climate control, background audio and daylight through the roof. Any stand grid works, from 9 m² to islands over 100 m².
Open-air area — 5,000 m²
Heavy machinery, test zones, stage and festival infrastructure. Truck access, crane unloading, paved surface.
Conference hall
For the business programme, press conferences and trainings. Projection, radio mics, a moderator and live streaming on request.
Cafés and lounge
Two quick-service cafés seating 350 in total: coffee breaks, business lunches and meals for the build crew.
| Parameter | Value | Notes |
|---|---|---|
| Indoor area | 4,400 m² | open plan, partition zoning available |
| Outdoor area | 5,000 m² | asphalt, truck access, area fencing |
| Power | 700 kW, 220/380 V | stand feed, separate supply for demos |
| Internet | site-wide Wi-Fi + LAN | dedicated line for organizers and press |
| Climate | cooling, heating, ventilation | stable temperature through build-up days |
| Parking | at the entrance, free | spaces for delegation coaches |
| Sound | hall background plus stage rig | zoned audio for stages and stands |
Free dates
We send the floor plan, the rate and the calendar for your date
Describe the event: format, area, dates, expected audience. Reply within the working day.
Frequently asked
What people ask before joining
How large is the exhibition centre?
How much power is available on site?
Is there food on site?
Missing an answer? Message the manager — we reply within 15 minutes during office hours.
Host your event at SOF EXPO
4400 m² hall + 5000 m² outdoor, 700 kW, 350-seat café.